
Canebrake Construction Projects and Renovations
Canebrake Construction has completed kitchen remodels, bathroom renovations, porch additions, and whole-home transformations across Birmingham, AL and the surrounding communities of Mountain Brook, Homewood, Vestavia Hills, and Hoover. Every project below was built by our team — designed with intention, executed with care, and backed by a 2-year warranty.
River Bend
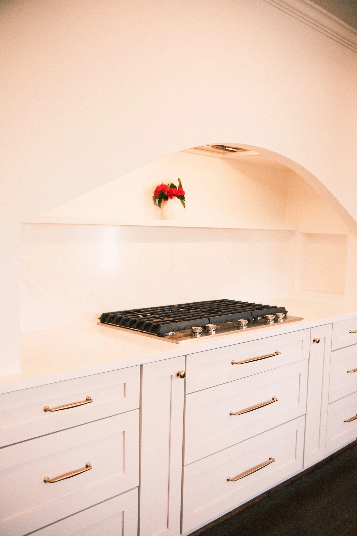
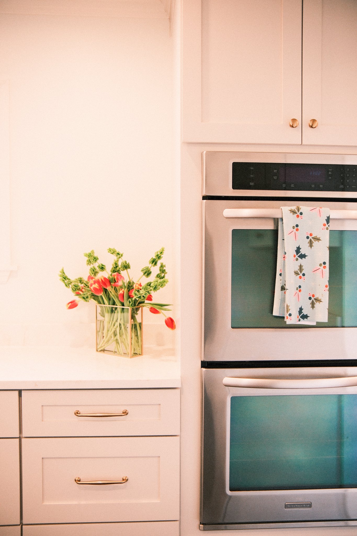

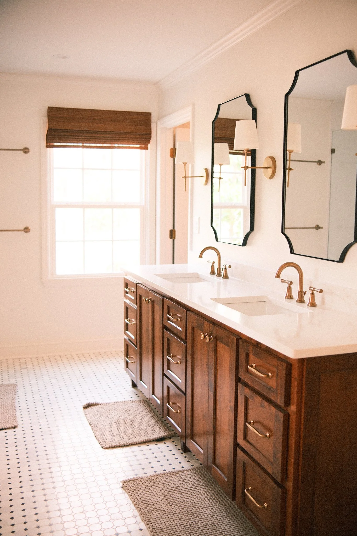
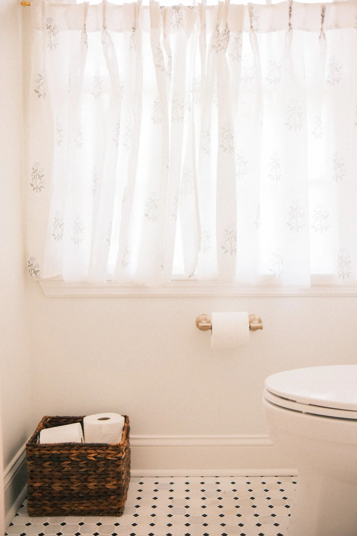
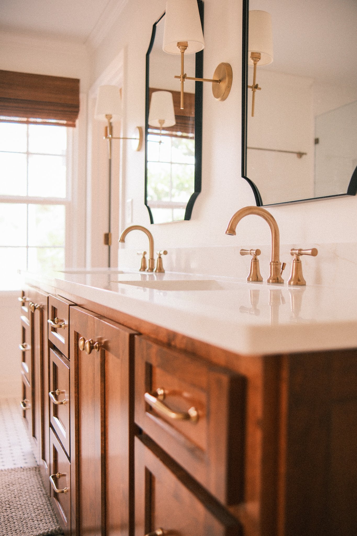
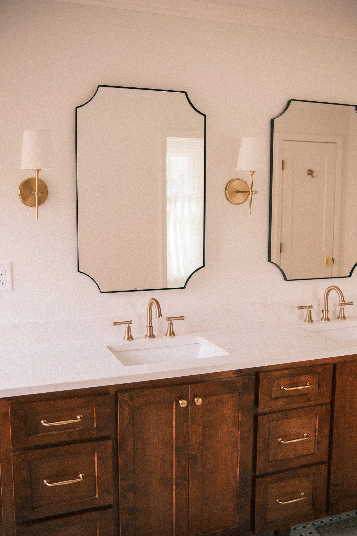
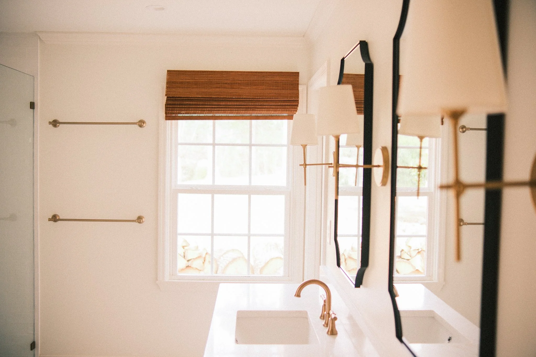

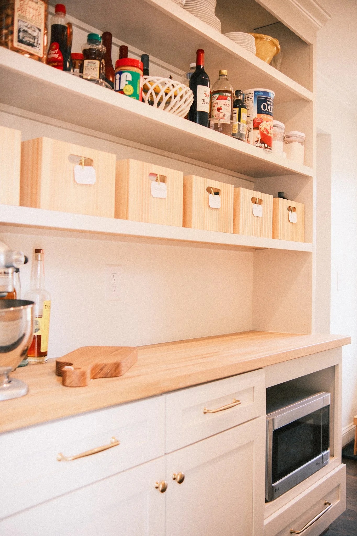
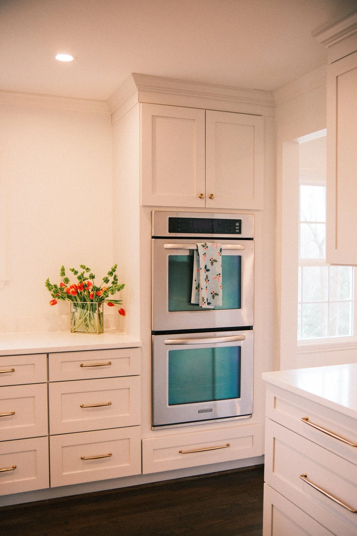
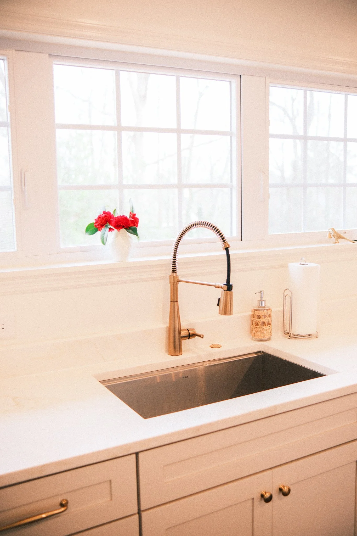
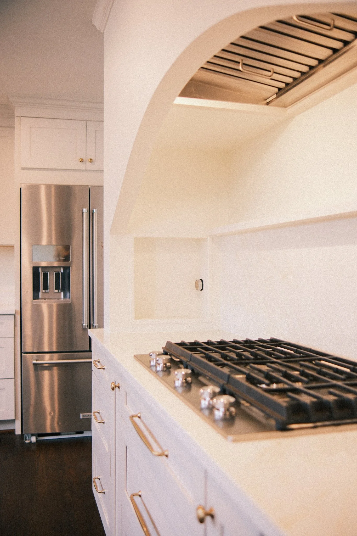
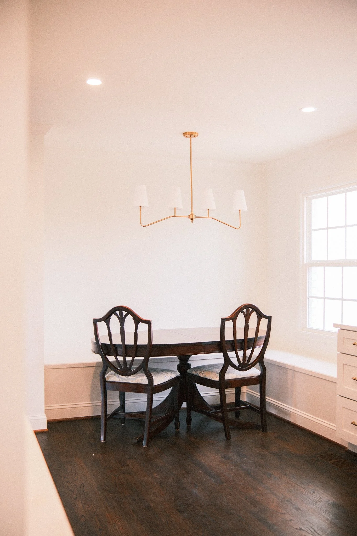
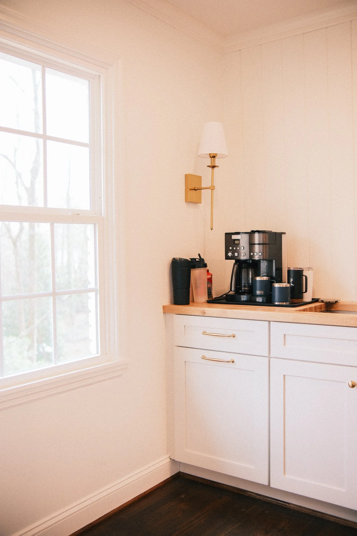
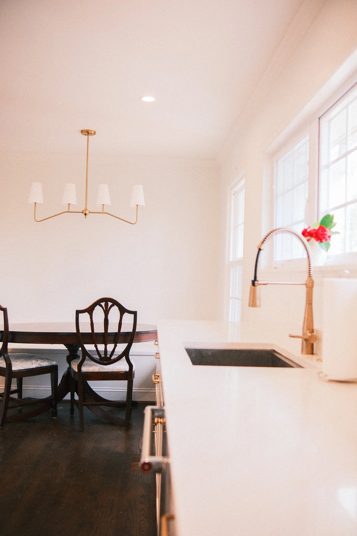
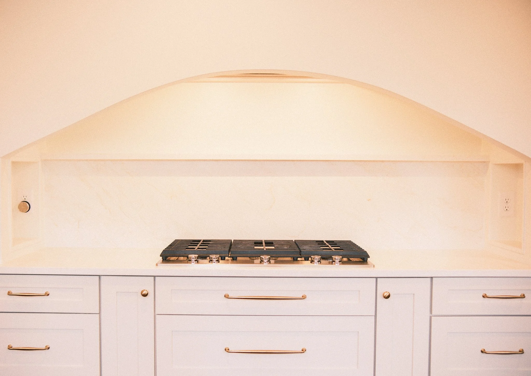
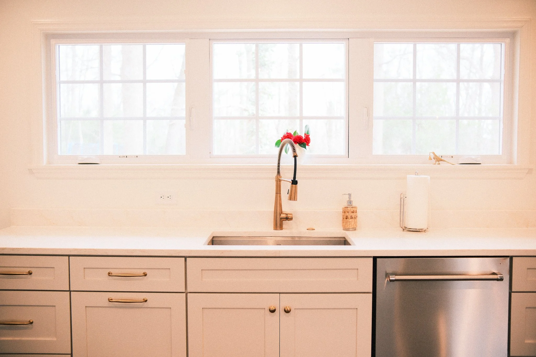
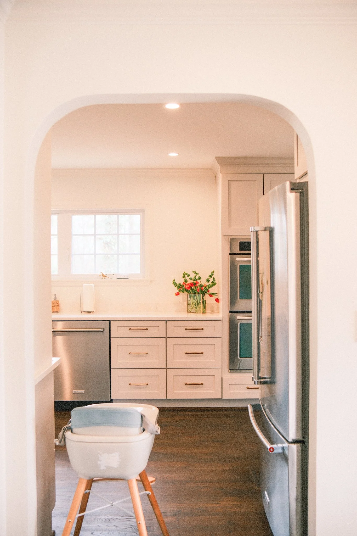
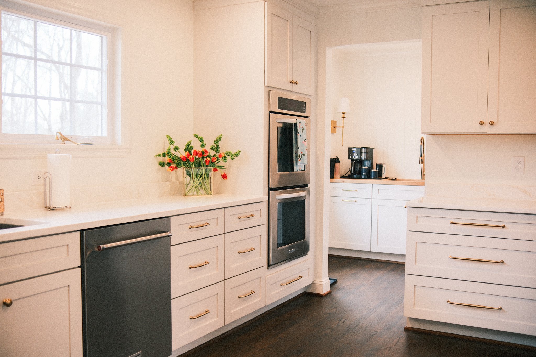
This split-level home had good bones and underutilized space — a walled-off dining room, a nonfunctional closet tied to a powder room, and a 1980s kitchen that didn't fit how the family lived. Canebrake opened the kitchen into the former dining footprint, created a true primary suite with his-and-hers walk-in closets and a curbless shower, converted the reduced dining room into a butler's pantry with scullery, and used arched cased openings and a signature cooking enclave to bring architectural character to the main level. Hardwoods throughout, mosaic marble floors, and custom closet shelving throughout.
Overton
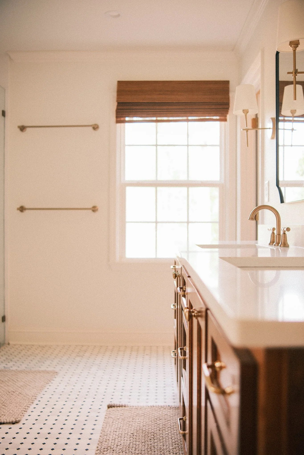
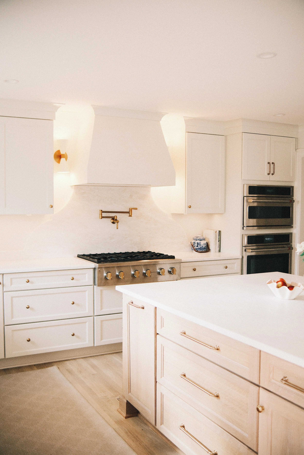
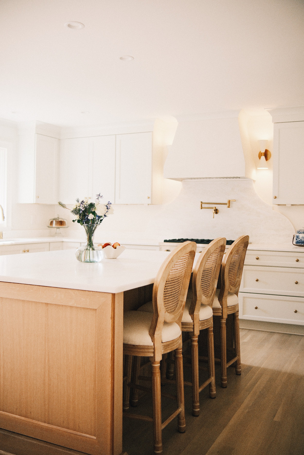
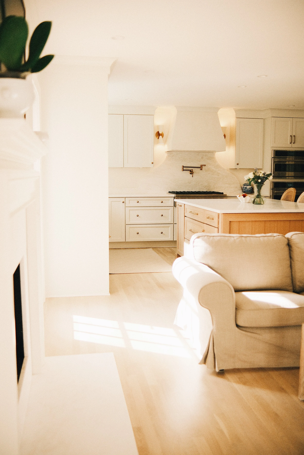
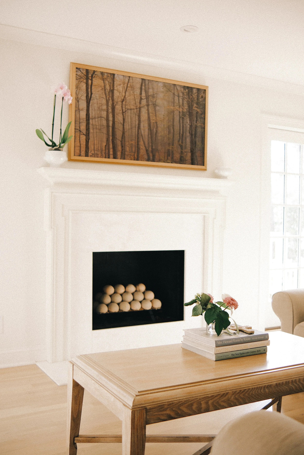
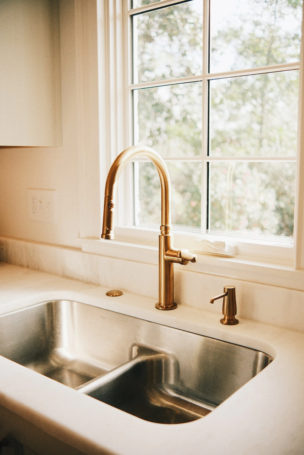
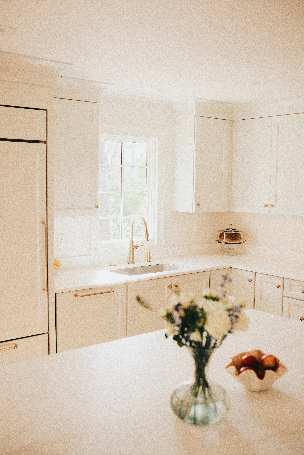
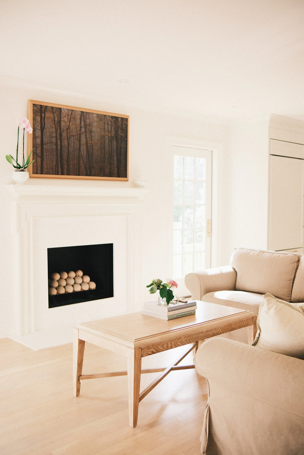
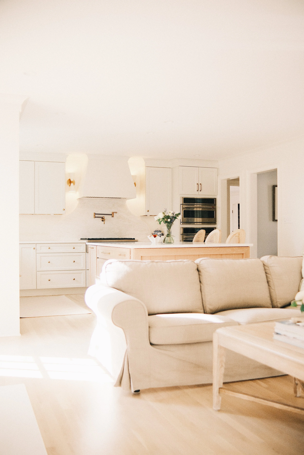
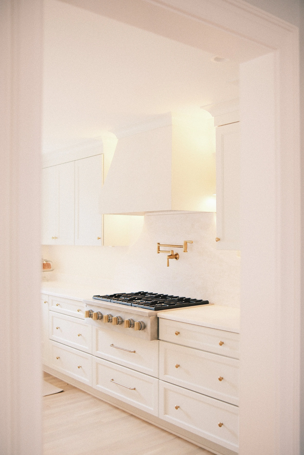
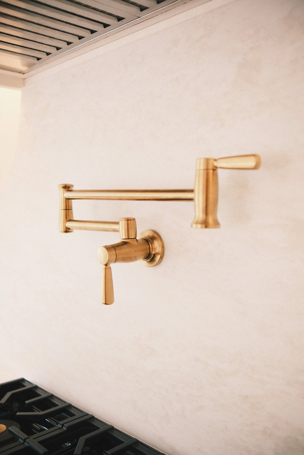
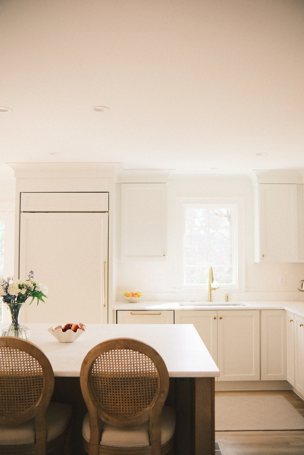
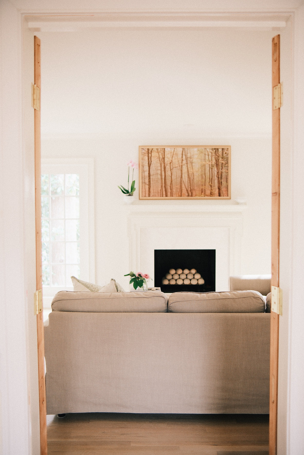
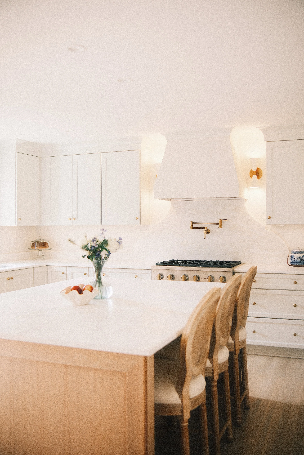
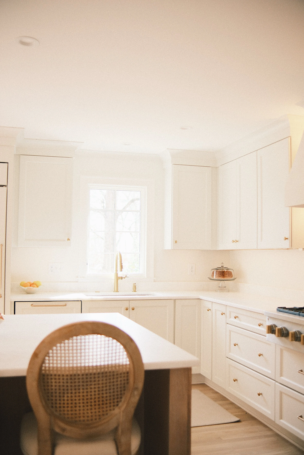
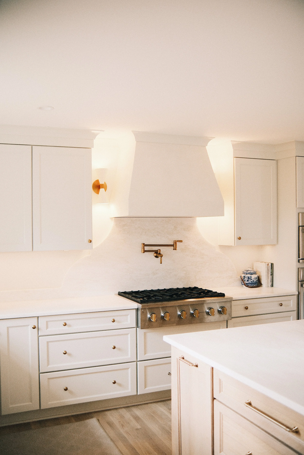
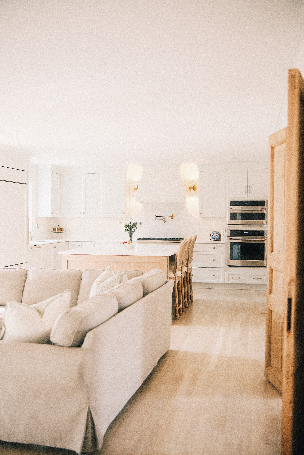
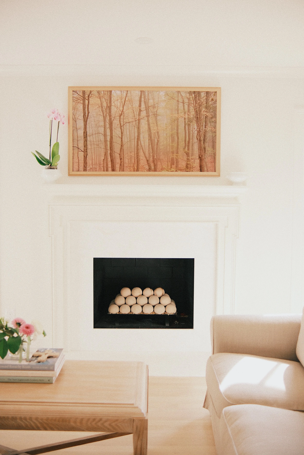
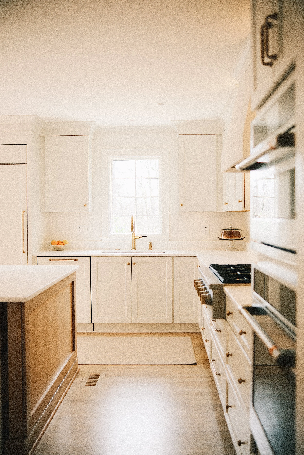

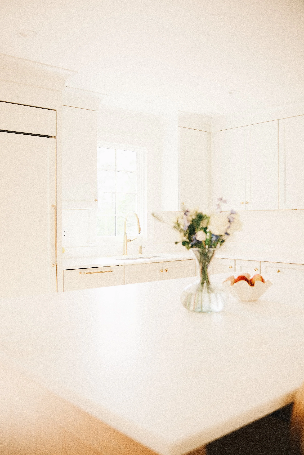
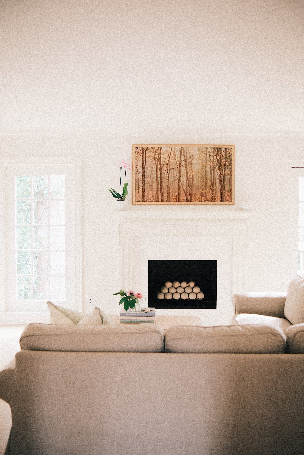

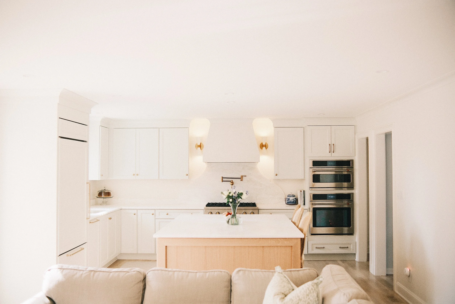
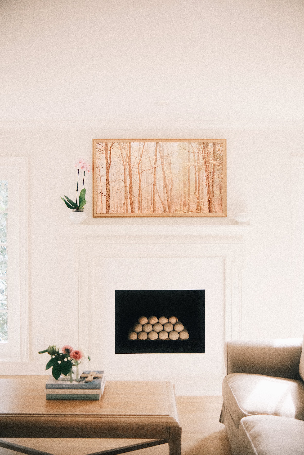
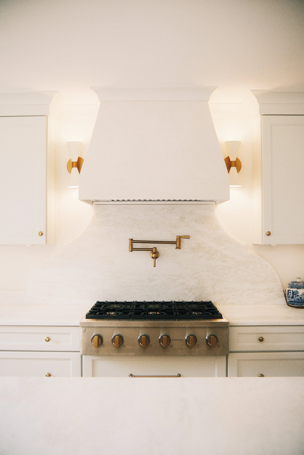
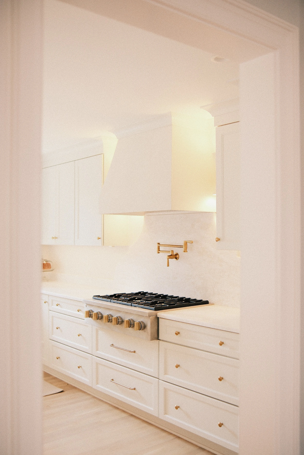
This 1960s home had a fragmented main floor — kitchen and living room separated by a wall, mismatched flooring throughout, and windows that didn't take advantage of the space. Canebrake removed the wall, unified the flooring, and rebuilt the kitchen around a white oak island with deep inset seating, Bianco Rhino marble countertops, and panel-ready appliances throughout. A curved backsplash at the range top and a plaster-finished hood bring texture and warmth to an 8-foot ceiling. Two new living room windows, a converted window-to-door opening onto a new grilling porch, and an expanded casement sink window transformed how light moves through the space.
Dunbarton
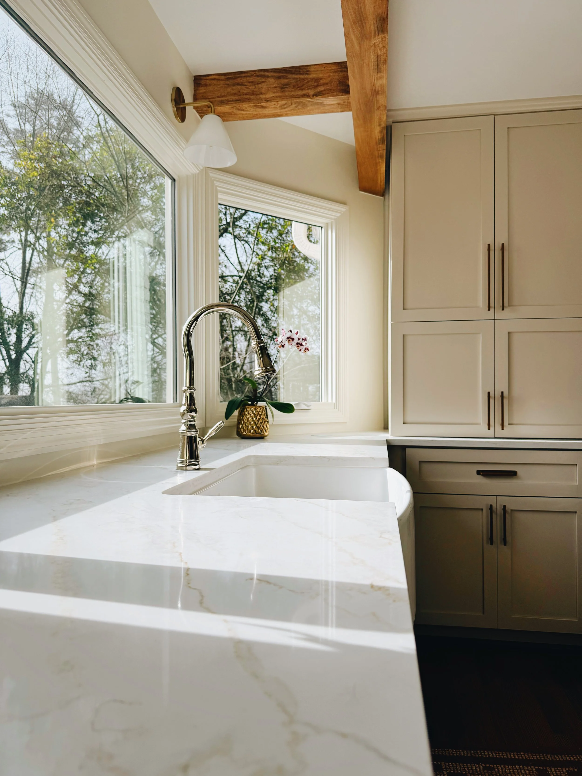
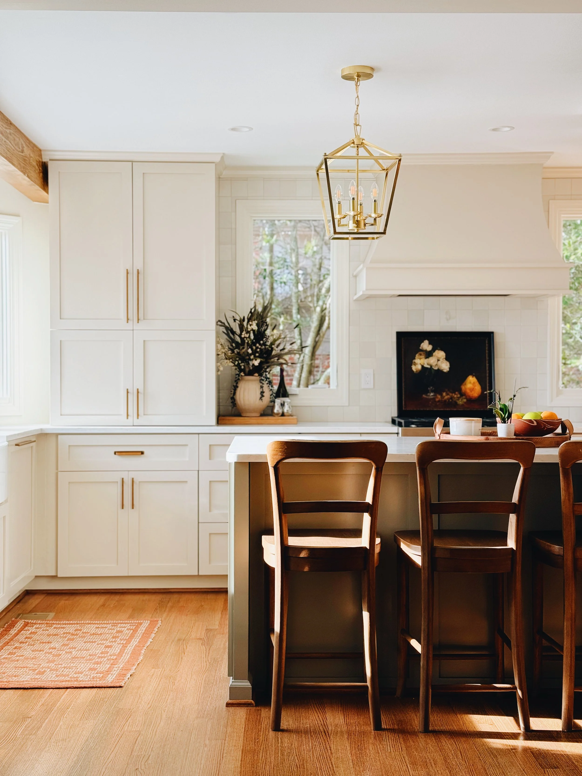
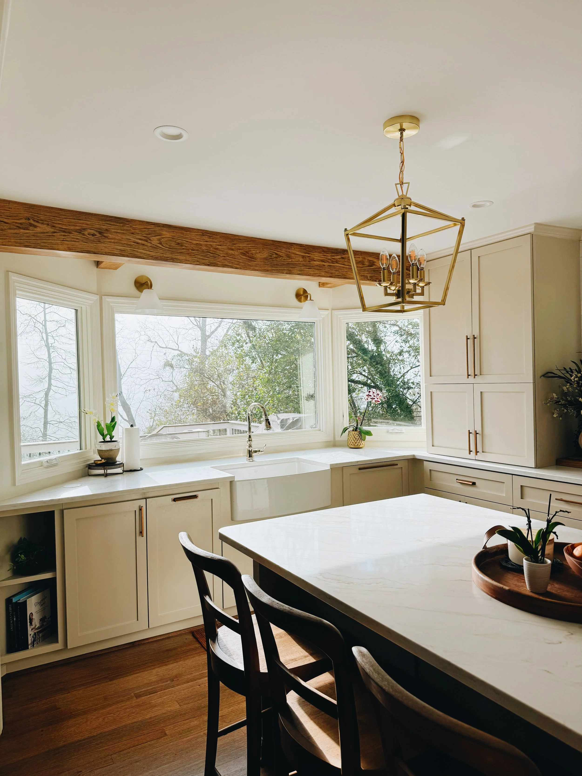
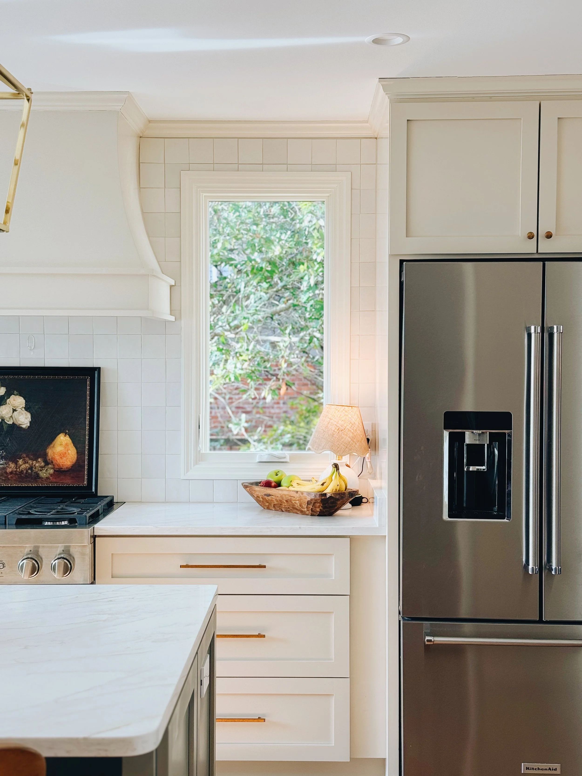
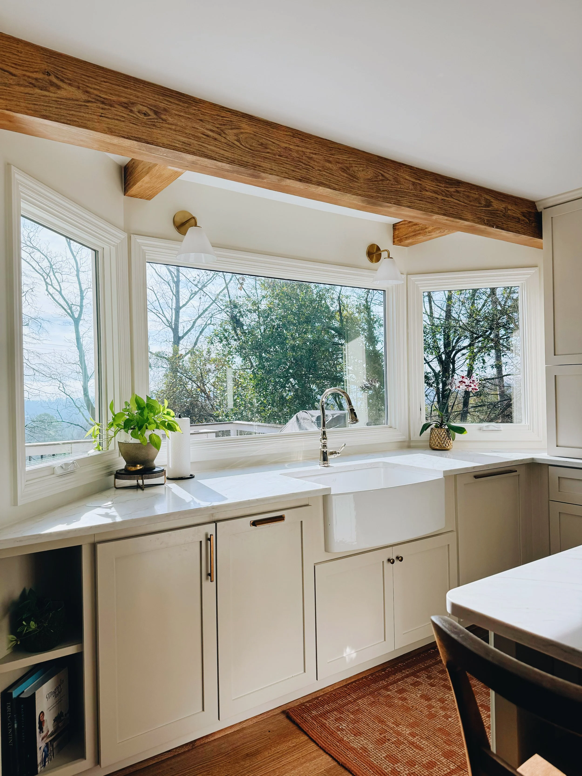
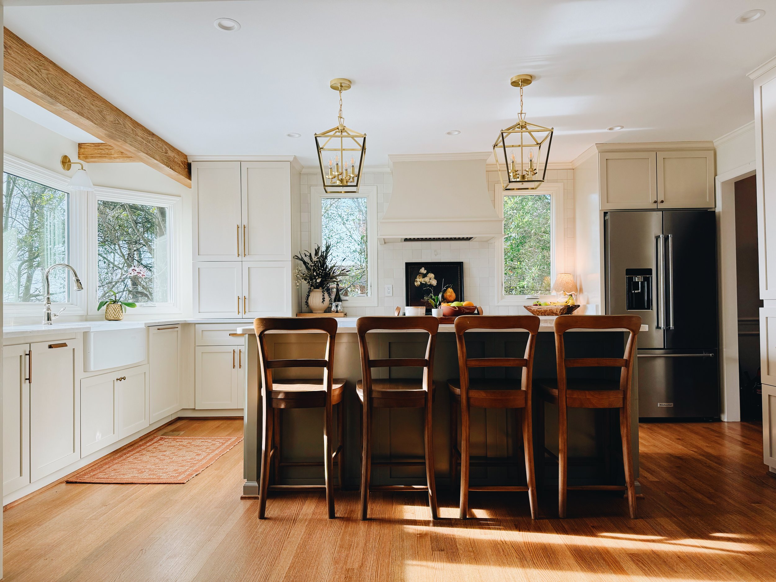
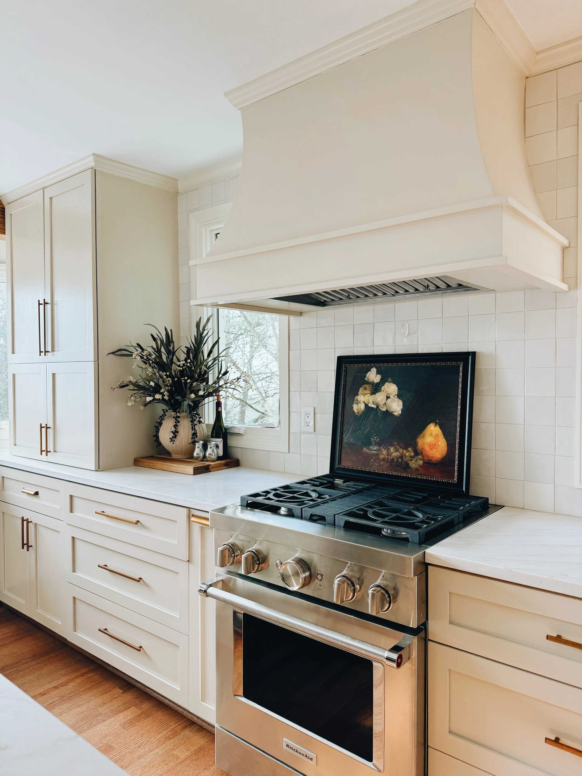
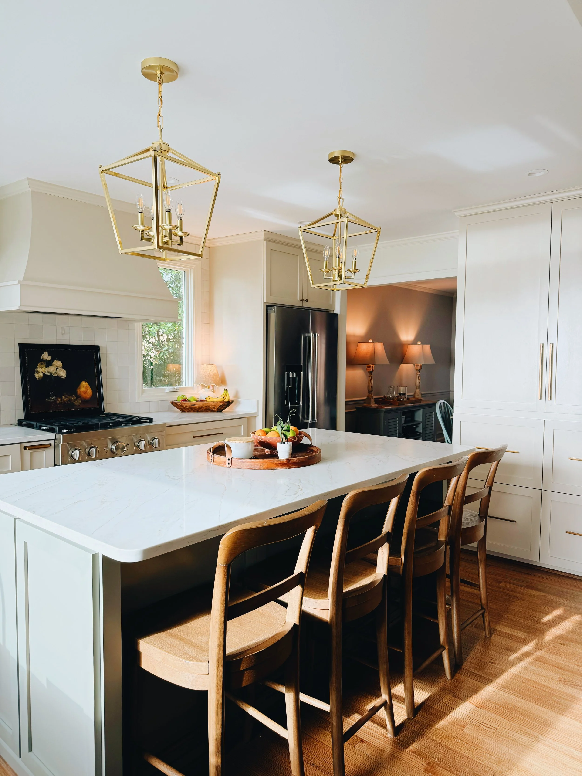
The Dunbarton kitchen had a built-in bookshelf wall separating it from a vaulted living room — and a bay window that complicated every sink placement option. Canebrake removed the wall, extended the hardwoods into the kitchen, and unified the two rooms with finishes and paint. Full custom cabinetry with panel-ready appliances, a large custom hood, and extra-deep countertops that turned the bay window area into a feature — with three new windows integrated into the bay and tall skinny windows flanking the range to pull the eye upward against the vault. A darker green island against off-white cabinetry, natural woods, and abundant natural light throughout.
Pine Mountain
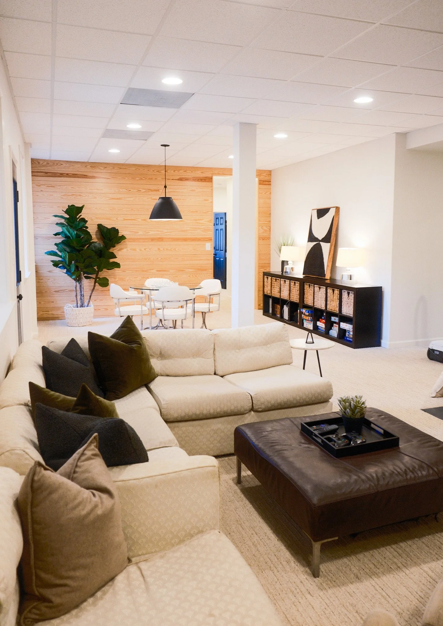
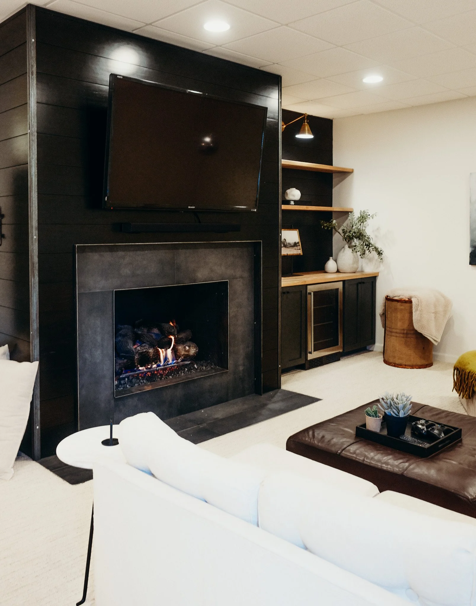
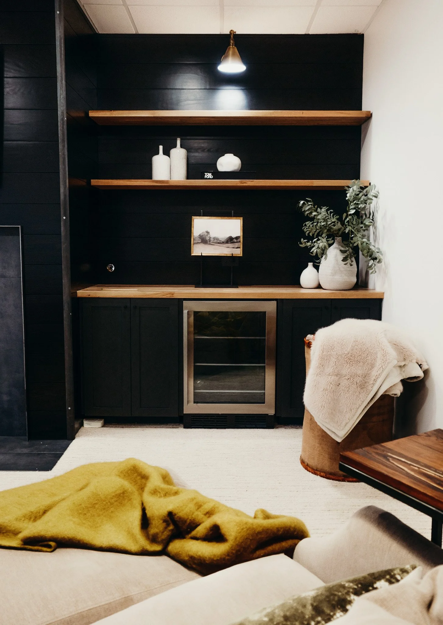
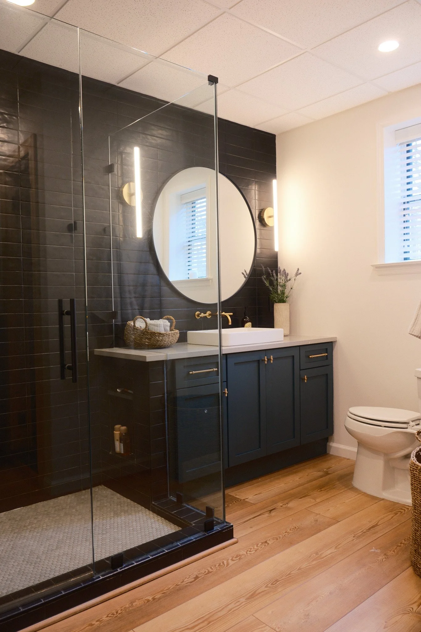
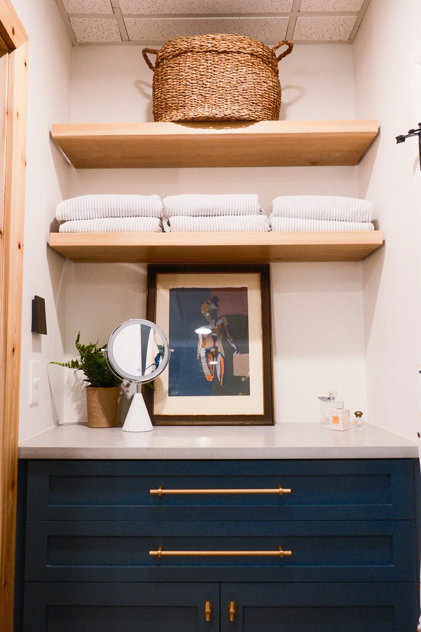

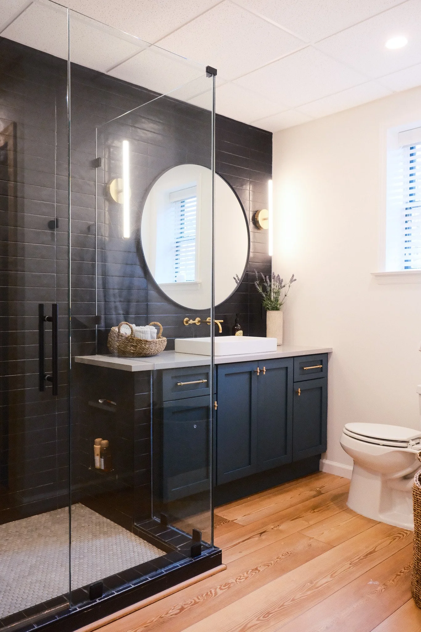
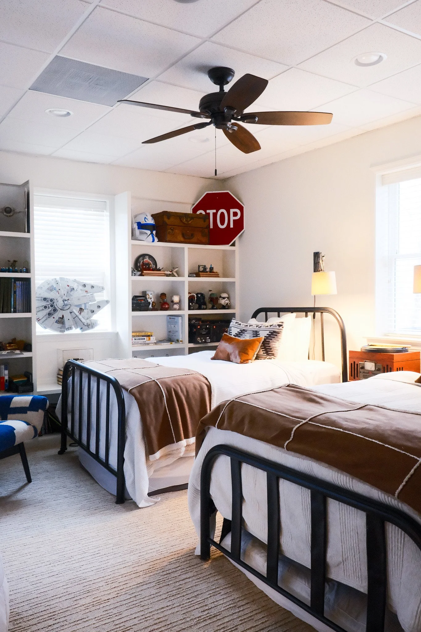
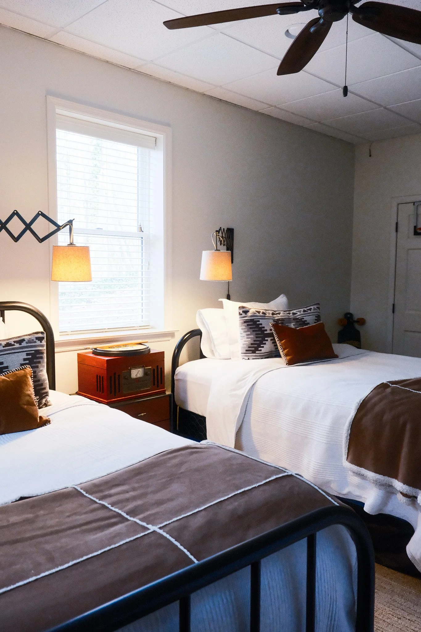
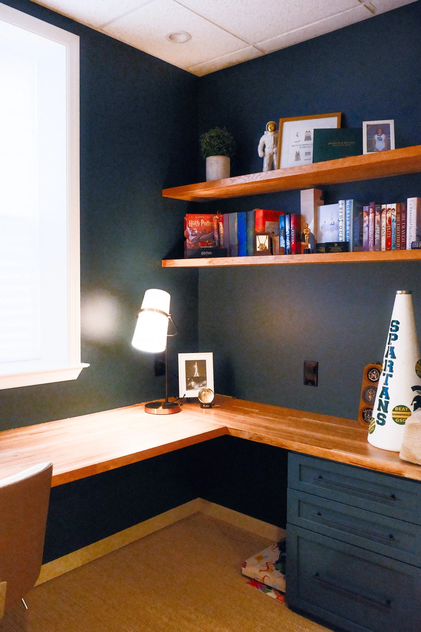
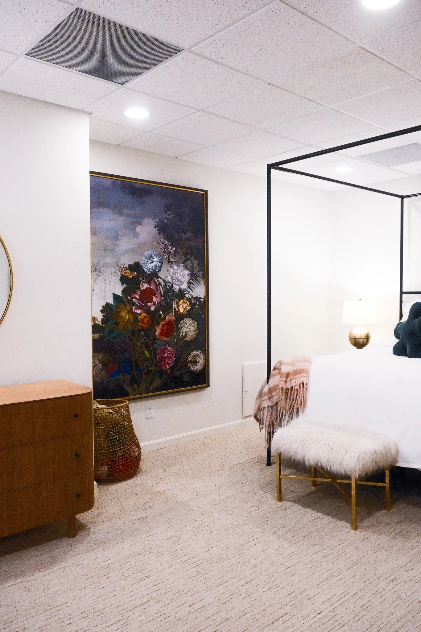
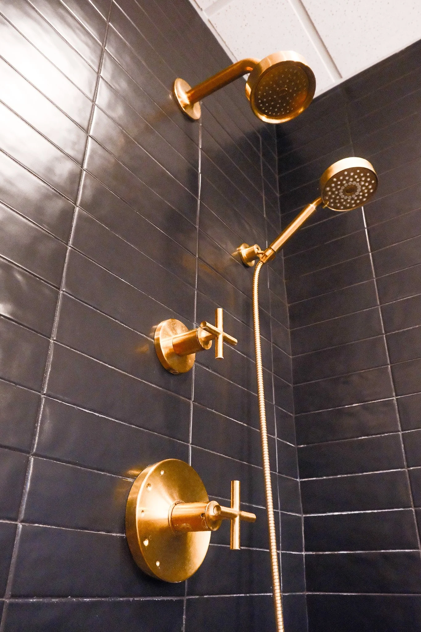
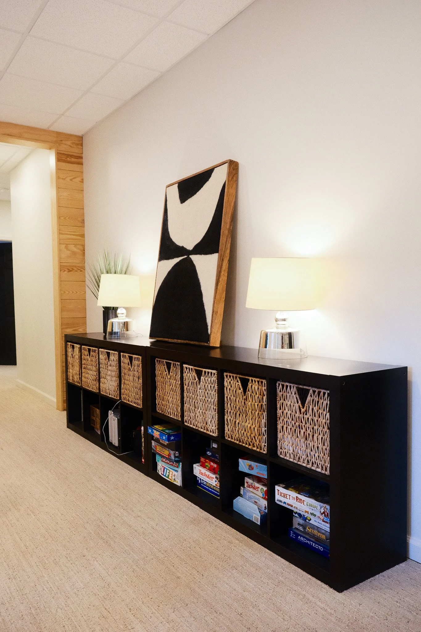
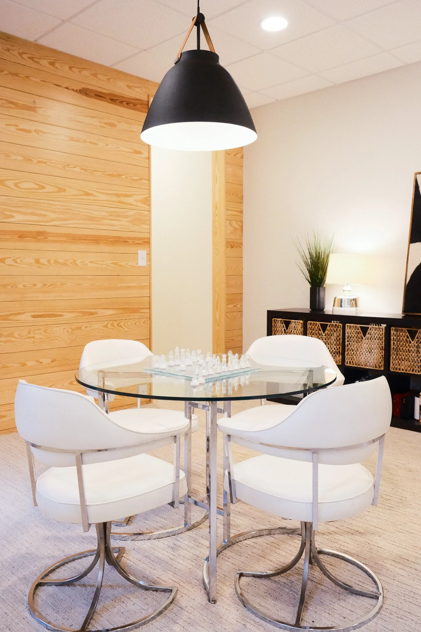
The Pine Mountain basement had the bones of something special — a sauna, a fireplace, a bedroom — but none of it was working the way it should. Canebrake gutted the bathroom and rebuilt it with full wall tile flowing into a frameless glass shower, a countertop that extends through the glass into the shower itself, a vessel sink with wall-mounted faucet, and Kohler brass fixtures throughout. The sauna was retained and upgraded with a new glass door, solid-surface jamb, and improved heating. The fireplace was modernized with tongue-and-groove wrap, a custom steel surround, and a new tile face — the same tongue-and-groove language carries to the adjacent bar with floating shelves, countertop, and under-counter fridge. A basement wall was opened for a new window, a U-shaped desk with floating shelves was created, and the closet was expanded — turning a dark, underperforming bedroom into a functional and daylit space. New flooring throughout.
Woodridge
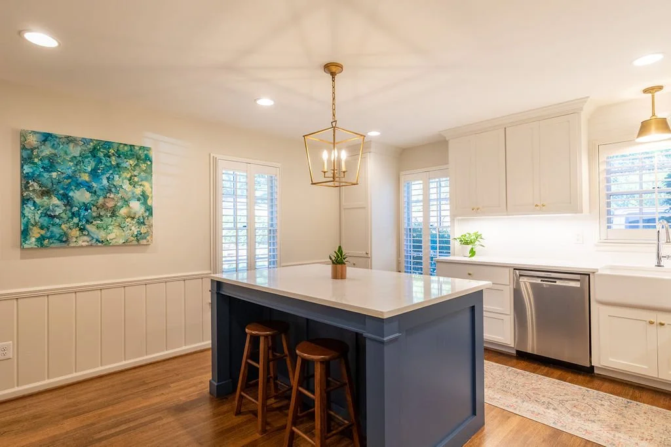
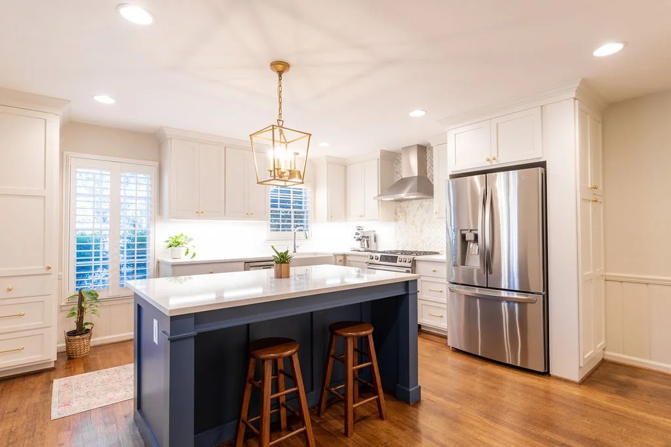
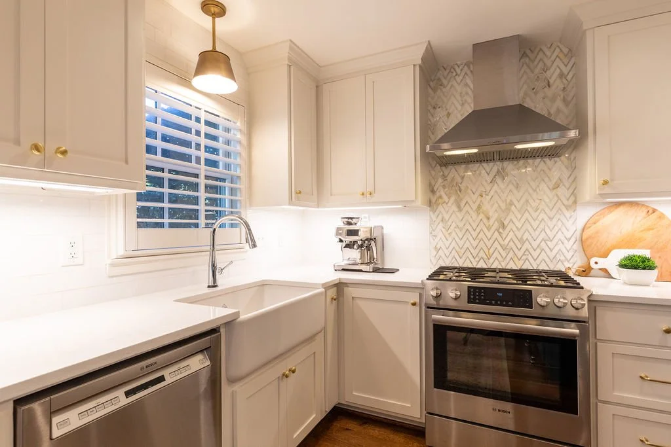
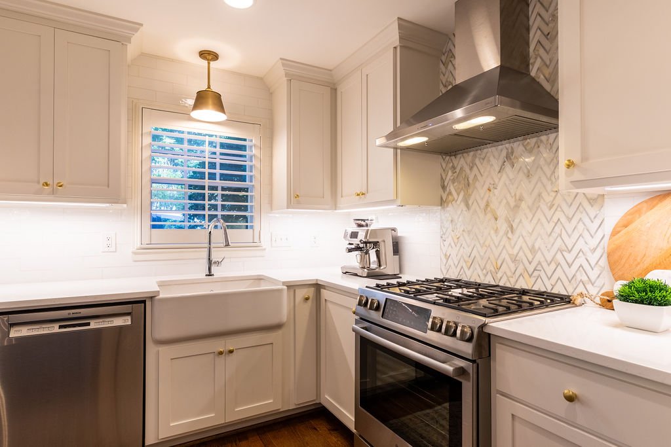
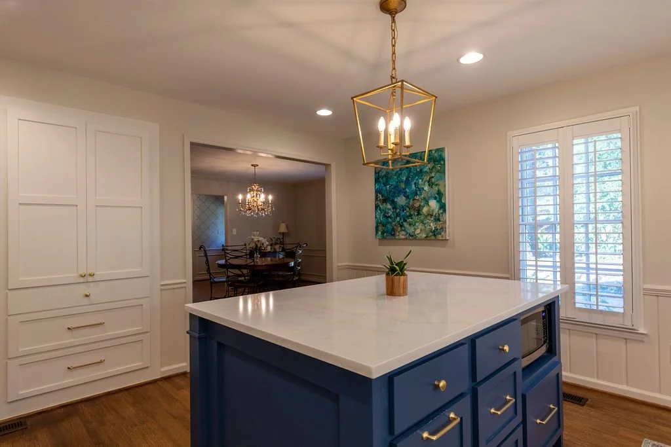
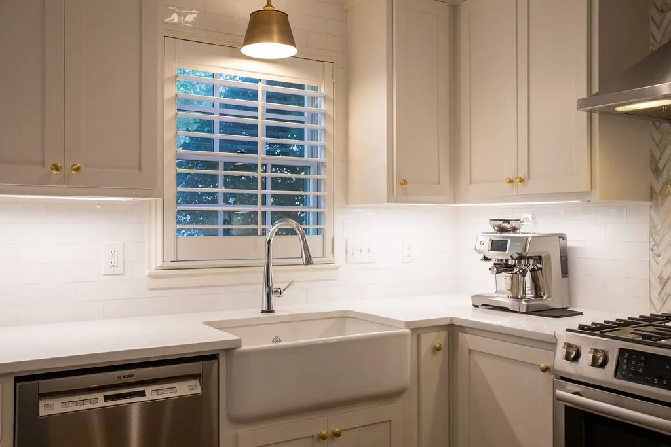
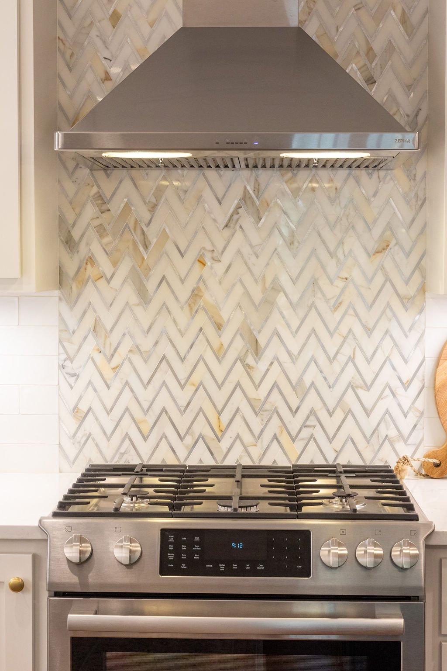
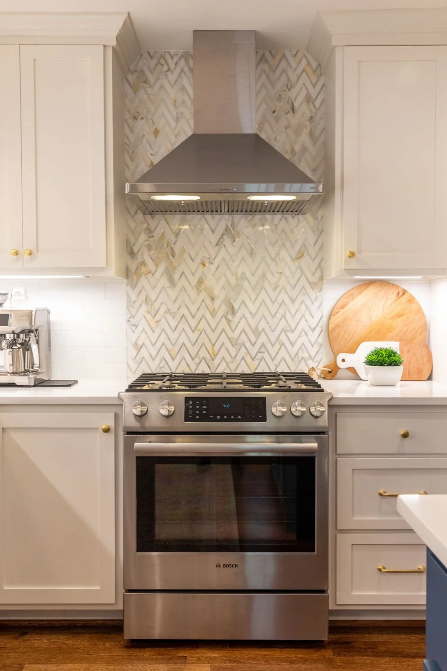


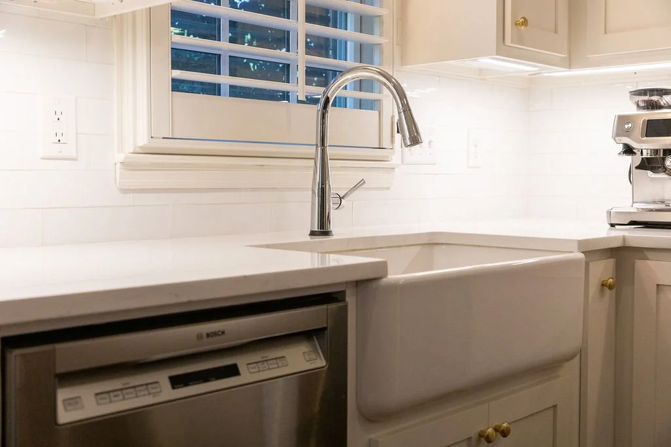
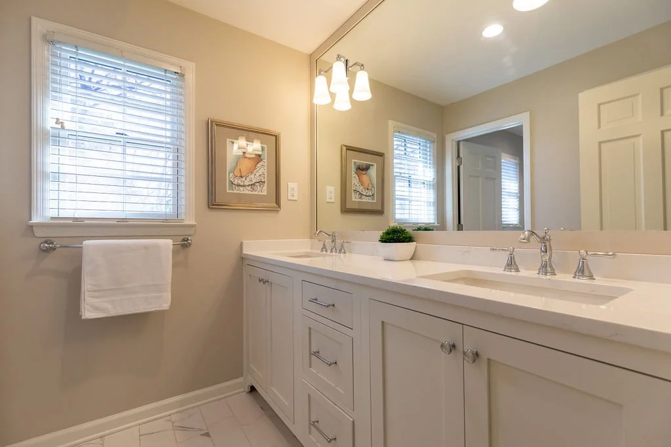
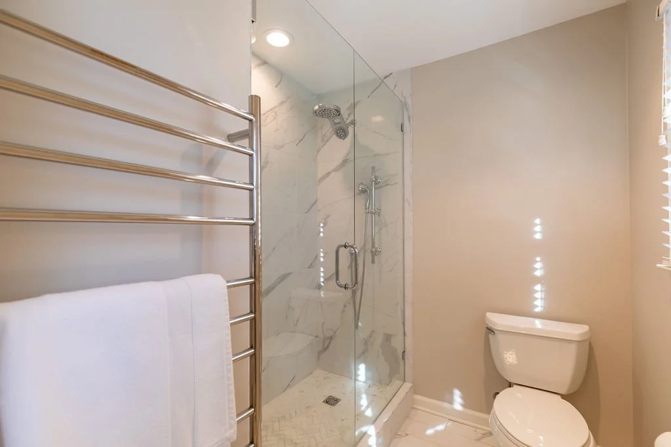
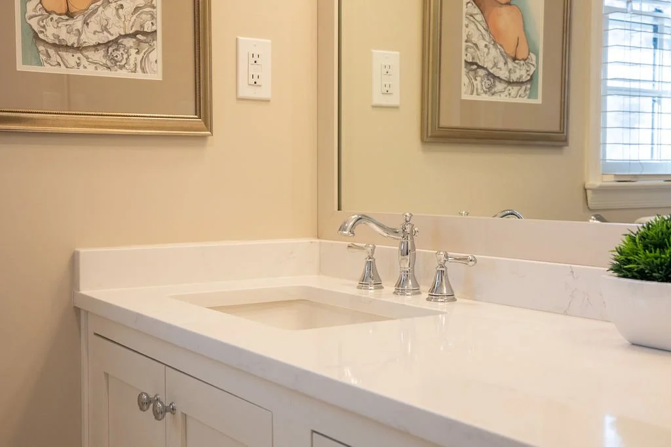
The Woodridge project covered three spaces that needed to work together — an outdated kitchen, a dated primary bathroom, and a laundry room that had been overlooked. The kitchen was rebuilt with full custom cabinetry, an accent-color island, a farmhouse sink, all new appliances, and a custom built-in pantry. Hardwoods run throughout. The laundry room was refreshed as part of the same scope. In the primary bath, everything came out — full gut, custom vanity and linen cabinet with integrated razor drawer, full marble shower with frameless glass and fully waterproofed curbless construction, towel warmer, wall-to-wall mirror with integrated sconces, and marble vanity tops throughout. Three spaces. One unified approach.
Crestline
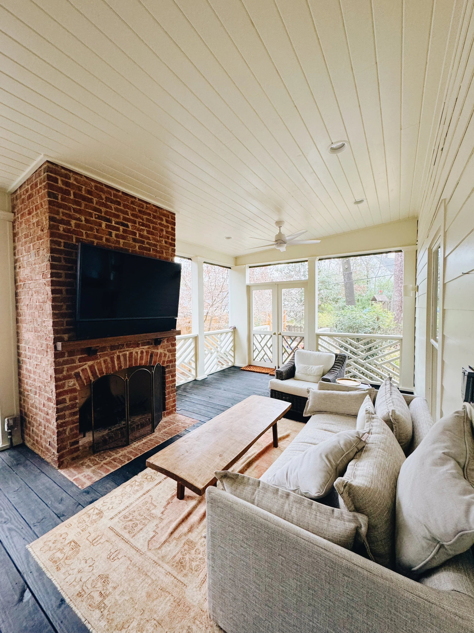
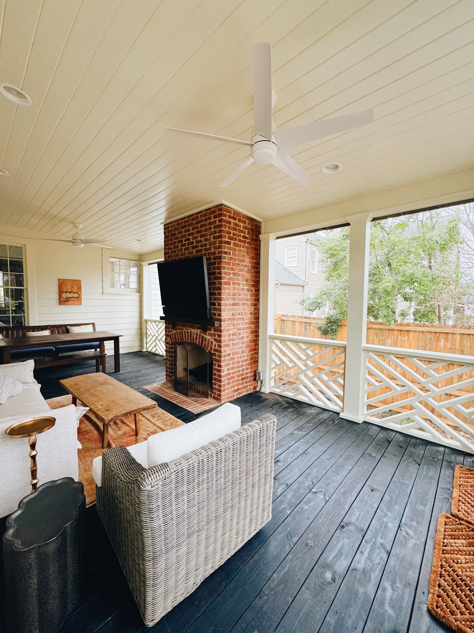
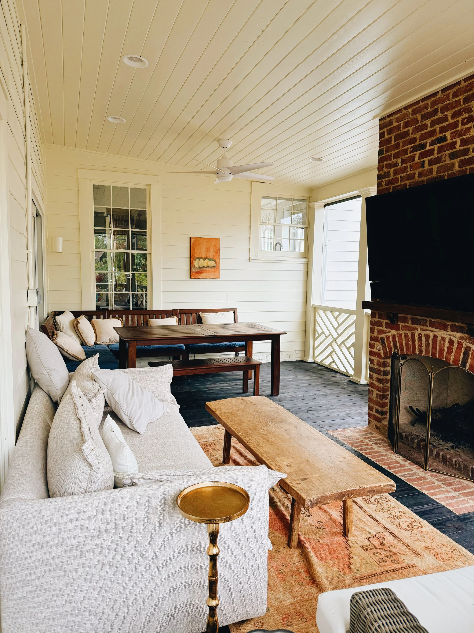
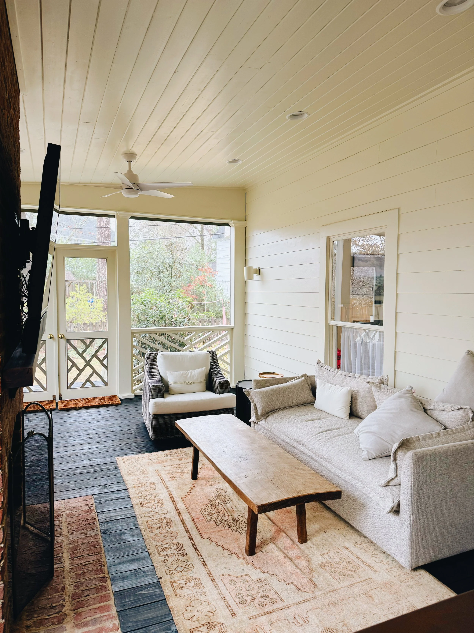

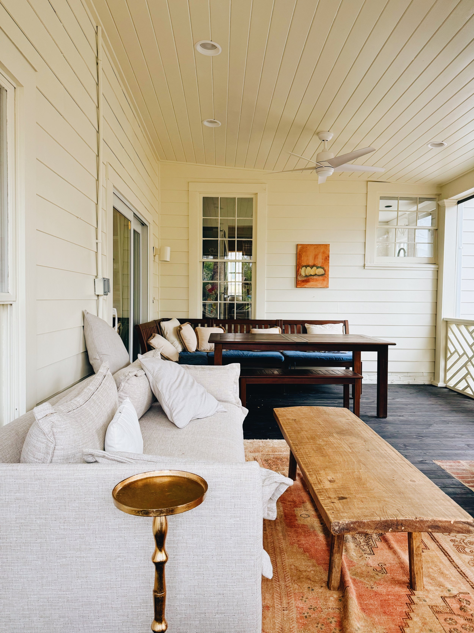
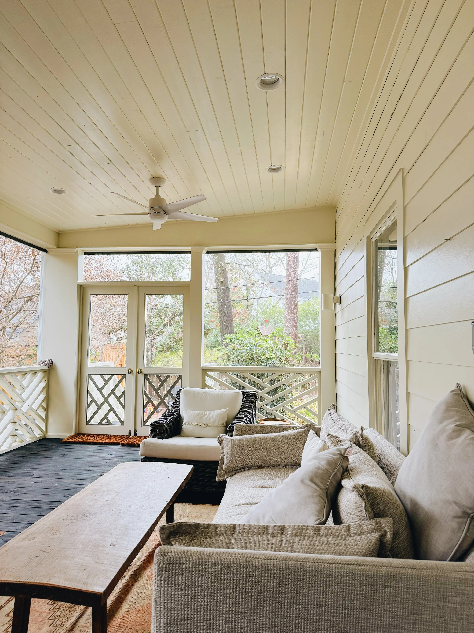
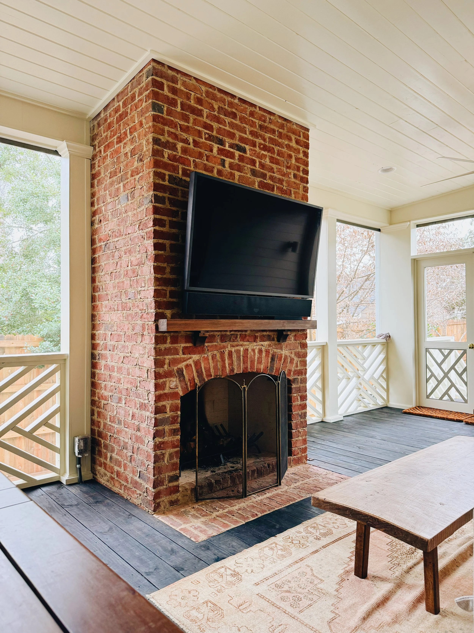
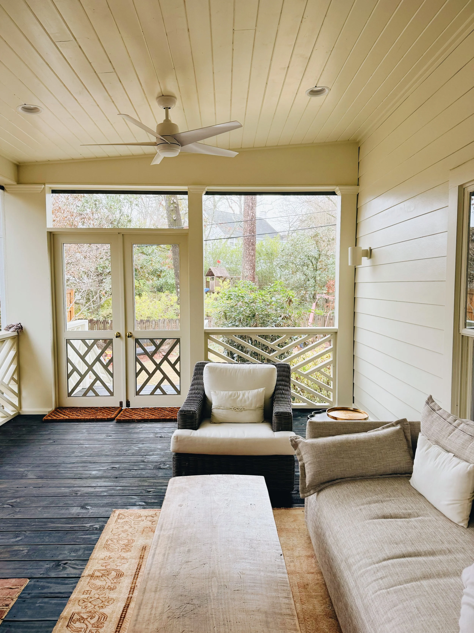
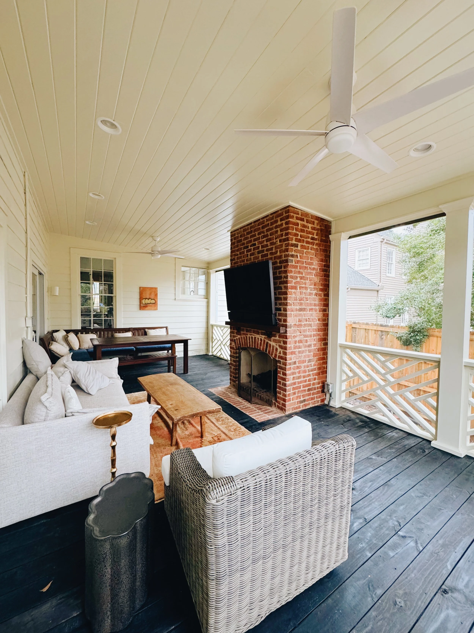
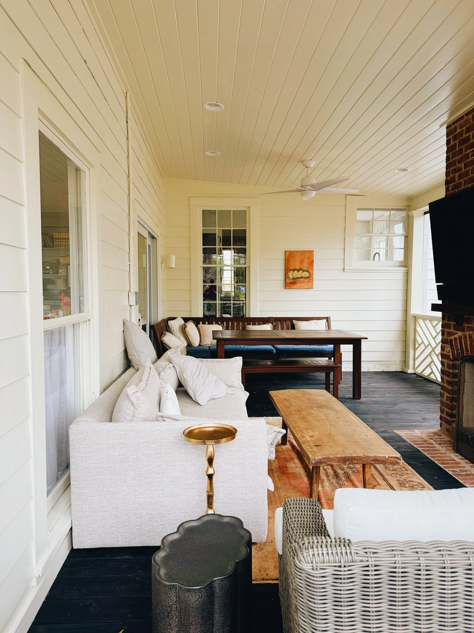
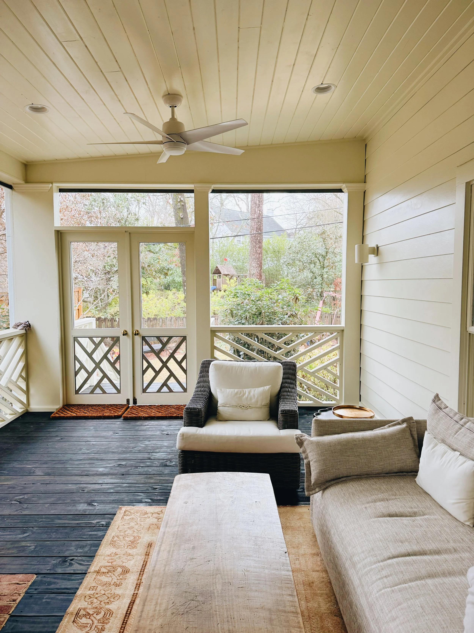
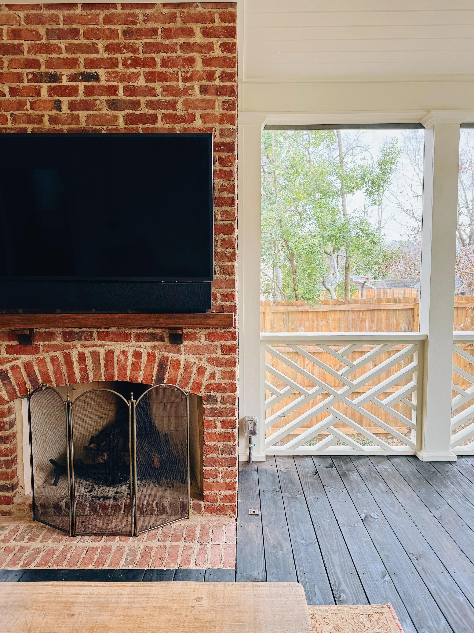
The Crestline porch had good bones constrained by a narrow lot and in need of structural rehabilitation. Canebrake rebuilt it from the structure up — new roof, new columns, custom Chippendale railings, and custom Sapele porch doors with matching Chippendale detail. A custom fireplace with curved opening was built using reclaimed brick and a reclaimed mantle, anchoring the space with character that feels like it's always been there. Full electrical scope, lighting, ceiling fans, and paint throughout. A porch that earns its place on the front of the house.
Ready to see what Canebrake can do for your home? We serve homeowners across Birmingham, Mountain Brook, Homewood, Vestavia Hills, and the surrounding communities. Schedule a free discovery call to talk through your project — no commitment, no pressure, just a conversation.